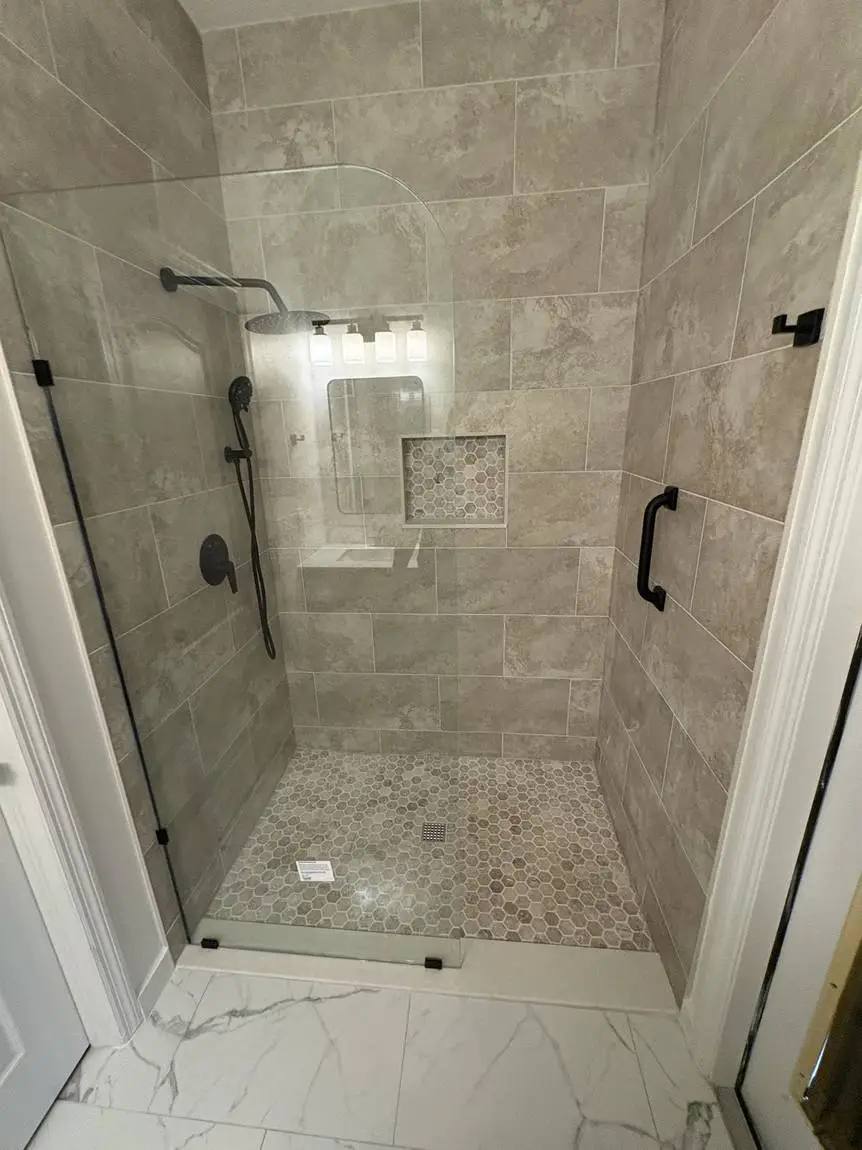
Typical guest bath
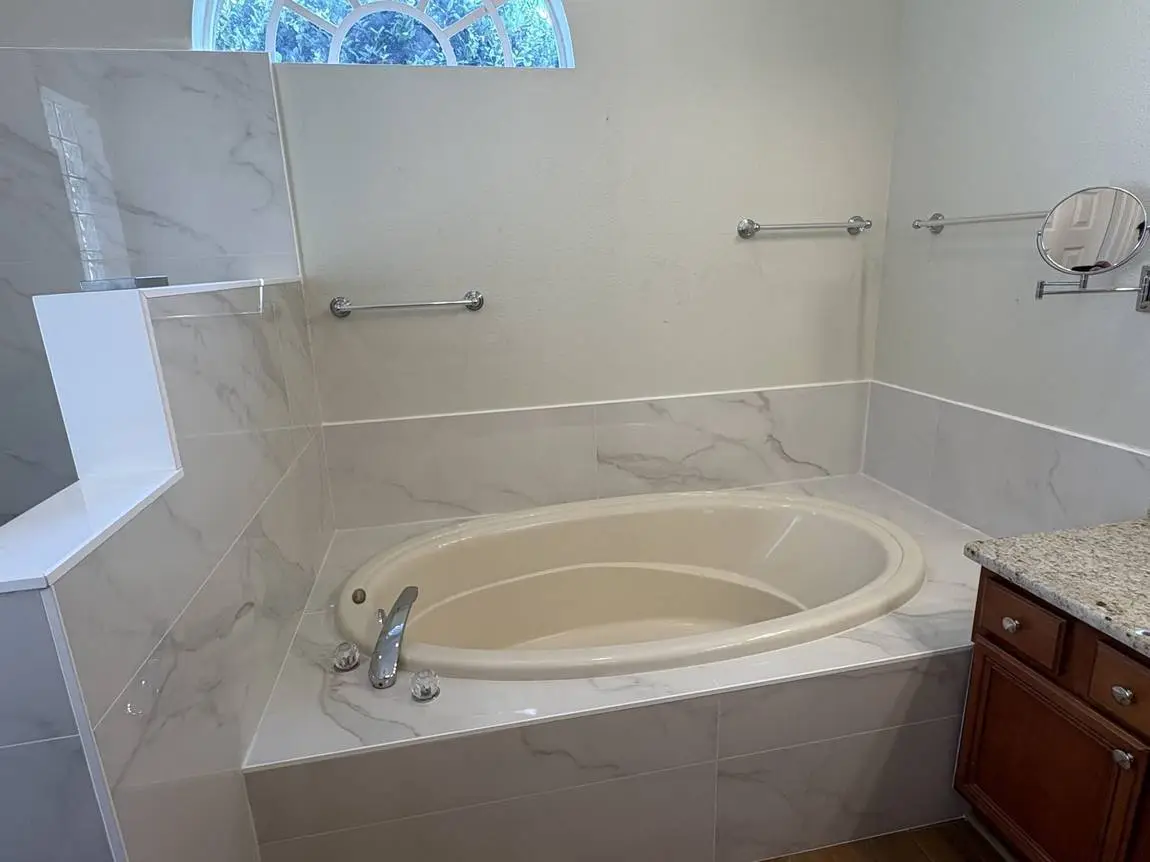
Typical master bath
Workmanship warranty
30+ Google reviews
Most of what we open up in Brandon is the same story: a slab-on-grade house built somewhere between the eighties and the mid-2000s, a fiberglass pan the builder set in a day, and tile that went down over whatever the slab was doing that morning. The bathroom that lasts isn’t the one with the nicest tile. It’s the one where the old pan came out, the slab got flattened, and the shower got rebuilt as a waterproofed assembly instead of a tile skin over the old one.
We build every shower the same way: cement board on the walls, the floor built as a mud bed sloped to a FloFX drain, every joint and every corner covered with cement tape and thinset, then two full coats of Laticrete Hydro Ban over all of it before a single tile goes up. No pan liner. You never see any of that once the tile is on, which is exactly why it’s the part most quotes stay quiet about.
Brandon is unincorporated Hillsborough County, so anything touching plumbing or electrical permits through Hillsborough County Development Services rather than a city building department. The licensed pro doing that scope pulls it and we schedule around their inspections. Tile, waterproofing, vanities and finish work generally don’t need a permit — we’ll tell you upfront if anything in your project does.
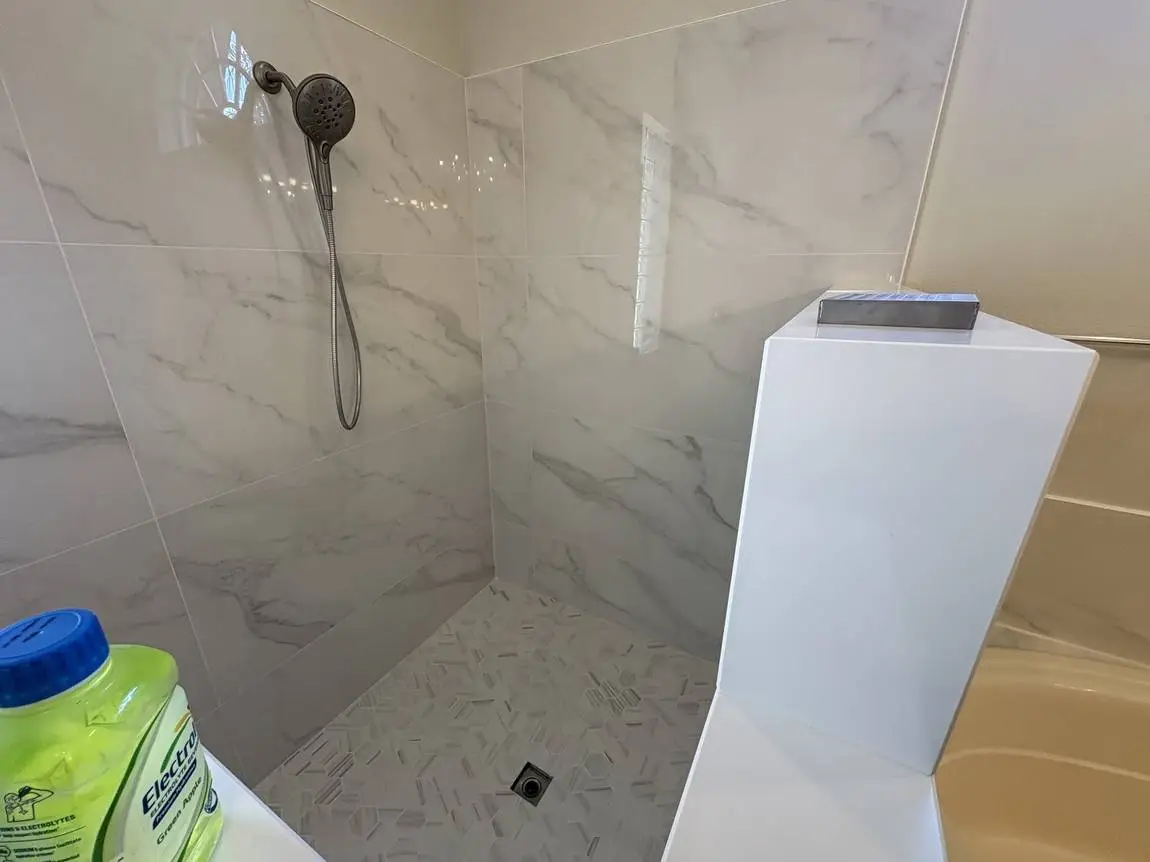
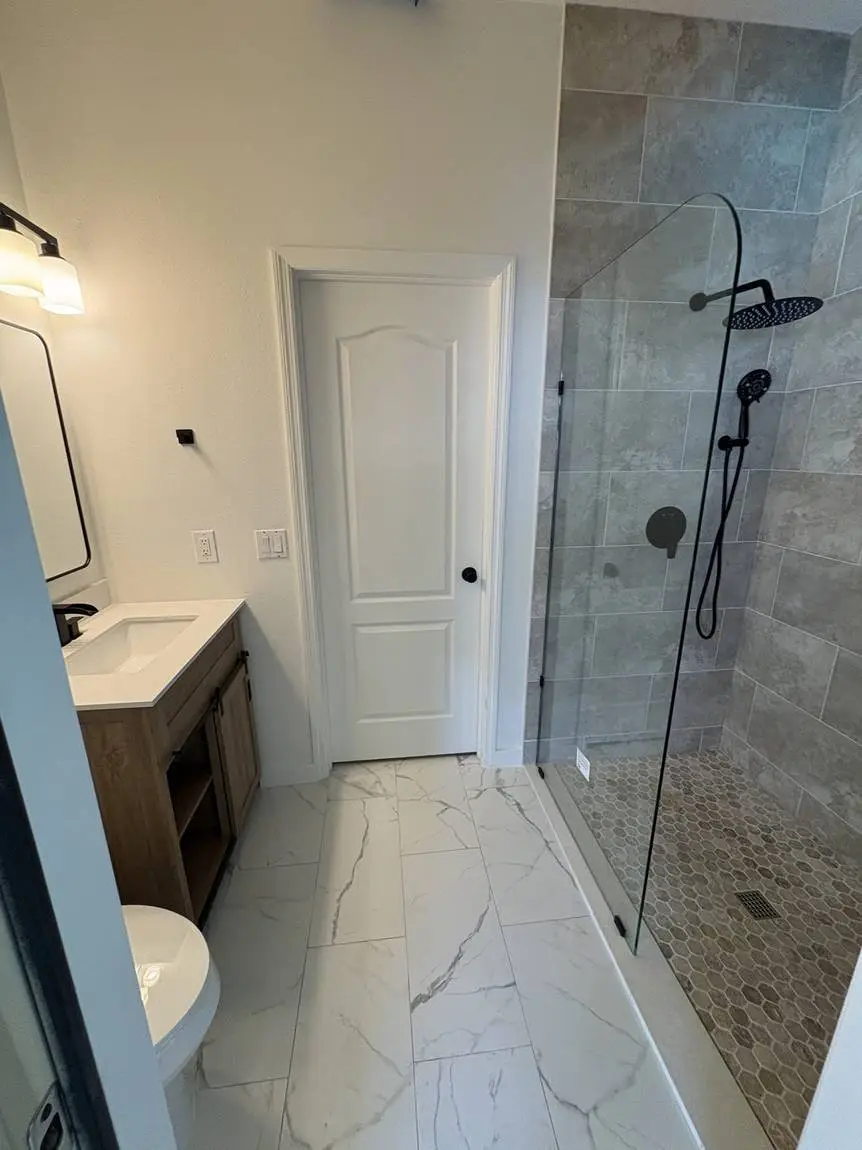
Large-format porcelain floor to ceiling in the shower, and marble-look porcelain run out across the bathroom floor so the room reads as one space instead of a shower and then a bathroom. Panels that size are unforgiving — fewer grout lines means fewer places to hide anything, and every seam has to land right the first time.
The shower pan is hex mosaic, and that isn’t a style decision. A shower floor has to fall toward the drain from every direction at once, and mosaic is the only tile that will follow that slope without lippage. It also puts grout joints exactly where your feet are, which is where you want them.
Frameless glass, a recessed niche with the mosaic carried through the back of it, and matte black throughout — rain head, handheld on a slide bar, and the valve trim all matching.
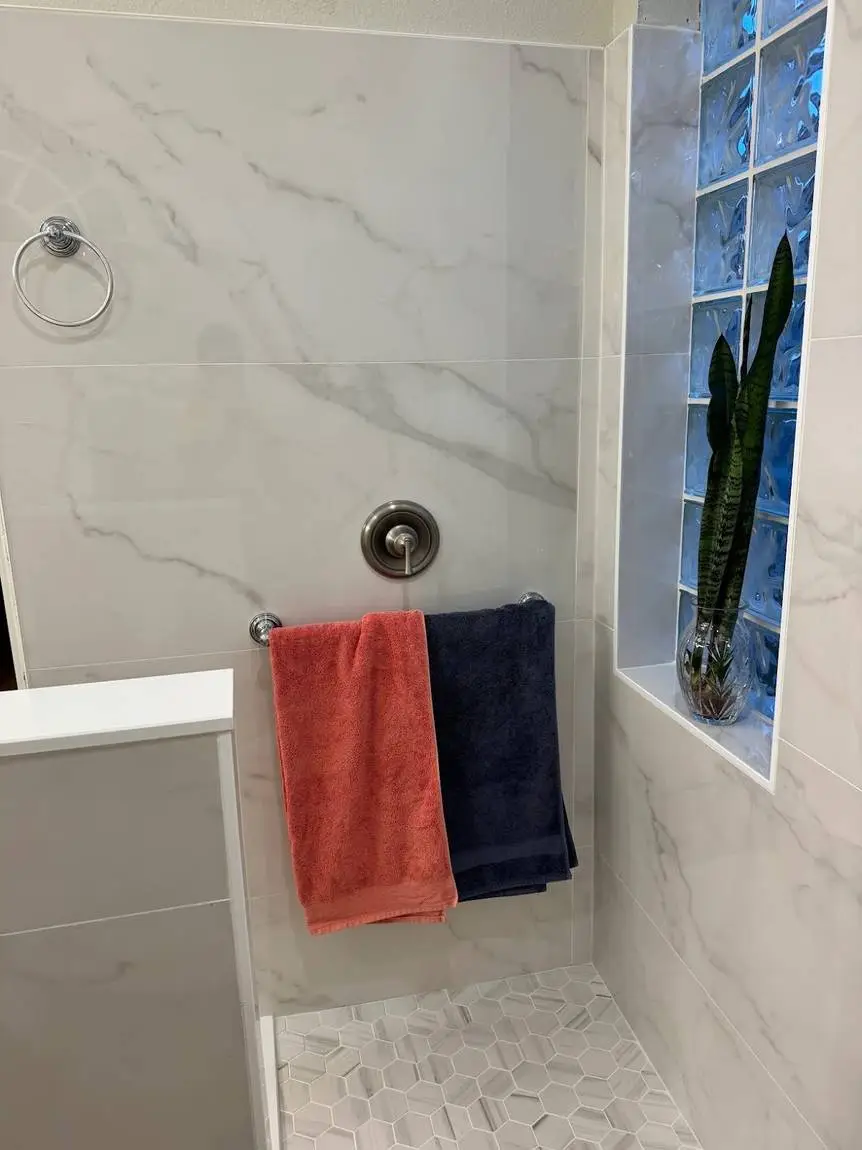
The glass block wall and the garden tub stayed. Everything else came off. That is a harder job than a full gut, not an easier one — every new tile has to die into something that is already there, already set, and not necessarily square, and there is no rebuilding a wall to make the tile fit.
Marble-look porcelain runs the shower walls and wraps the tub deck and skirt, with picket mosaic on the shower floor and a recessed niche cut into the wet wall. The block stayed exactly where it was, and the light still comes through it.
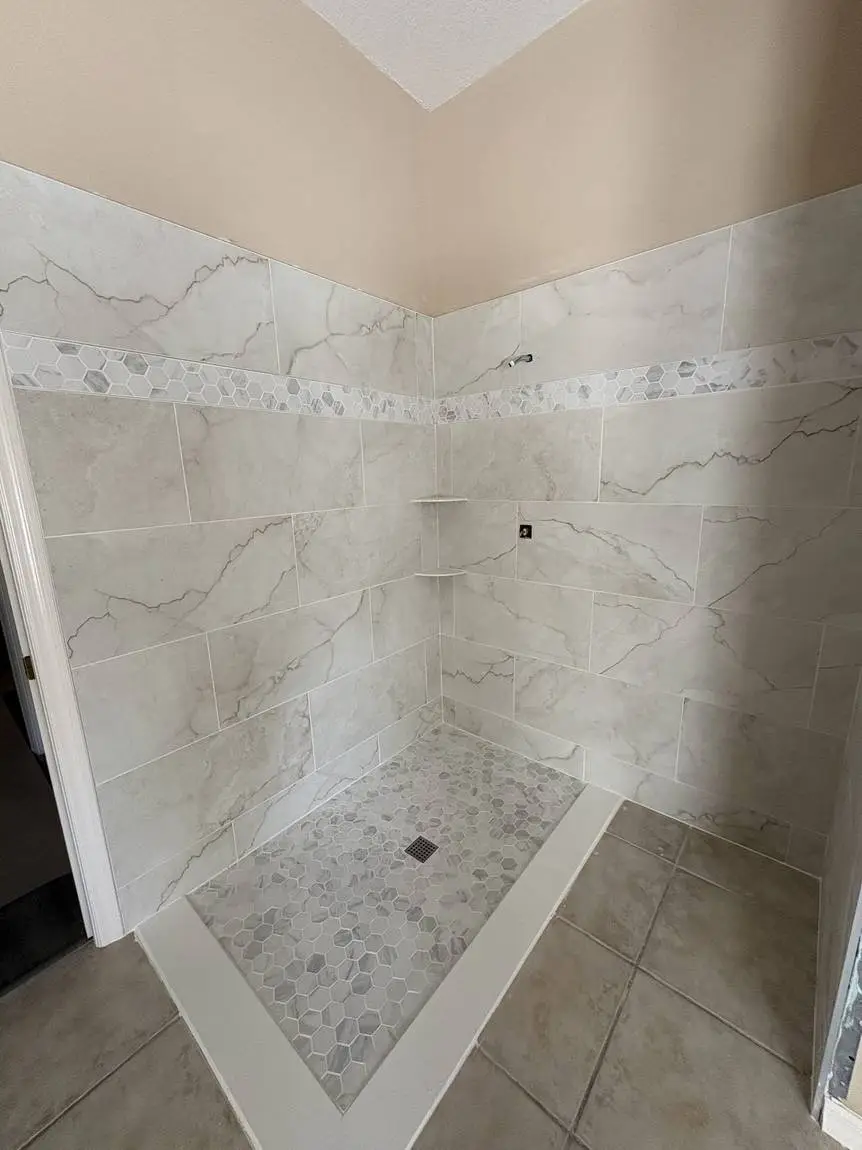
A band like this only looks easy. It has to run dead level around three walls, meet itself in both corners, clear the valve, and land where the corner shelves want to be — and every bit of that gets decided before the first tile in the bottom course goes up. Get the layout wrong at the pan and you find out about it four feet in the air, with nothing you can do about it.
Marble-look porcelain in a running bond, hexagon mosaic band at eye height, matching mosaic on the pan, and a solid-surface cap on the curb.
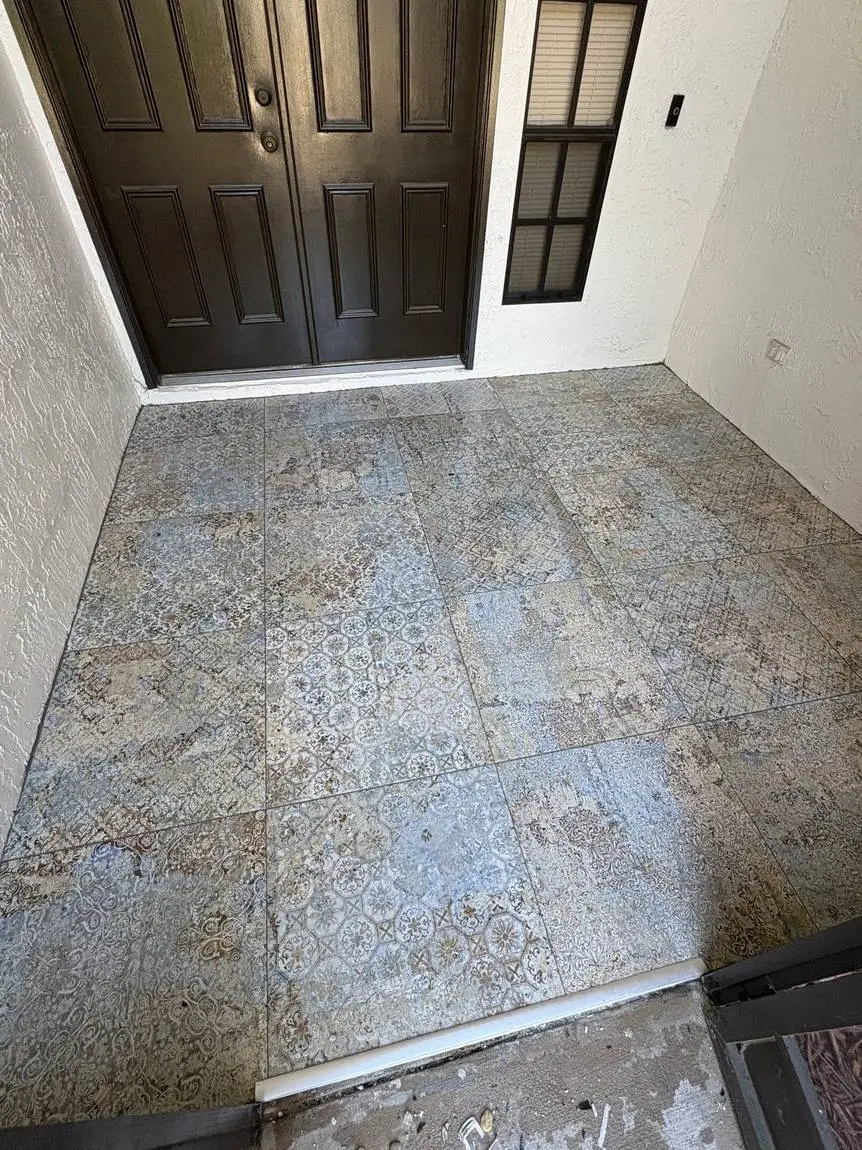
Patterned tile gets laid backwards from the way most people assume. You dry-lay it first and work out from the center, because the one thing you cannot have is a chopped medallion at the threshold — that is the first thing anybody sees, every single day. Out on a covered entry it also has to be set and grouted for water, not just for looks.
Still curious? Text us at (813) 364-0630 — usually faster than email.
Guest bath tile remodels typically start around $8,000 in labor. Master bathrooms with curbless showers, custom features, and large-format tile run higher. Every project is quoted individually with a free in-home estimate.
We’ll come to you, measure, listen, and leave you with a written quote — usually within 48 hours. No hidden fees, no surprises, no follow-up calls you didn’t ask for.
Areas we serve